Fact Sheet
- Project Name
Amberwood At Holland 昂宝苑 - Developer
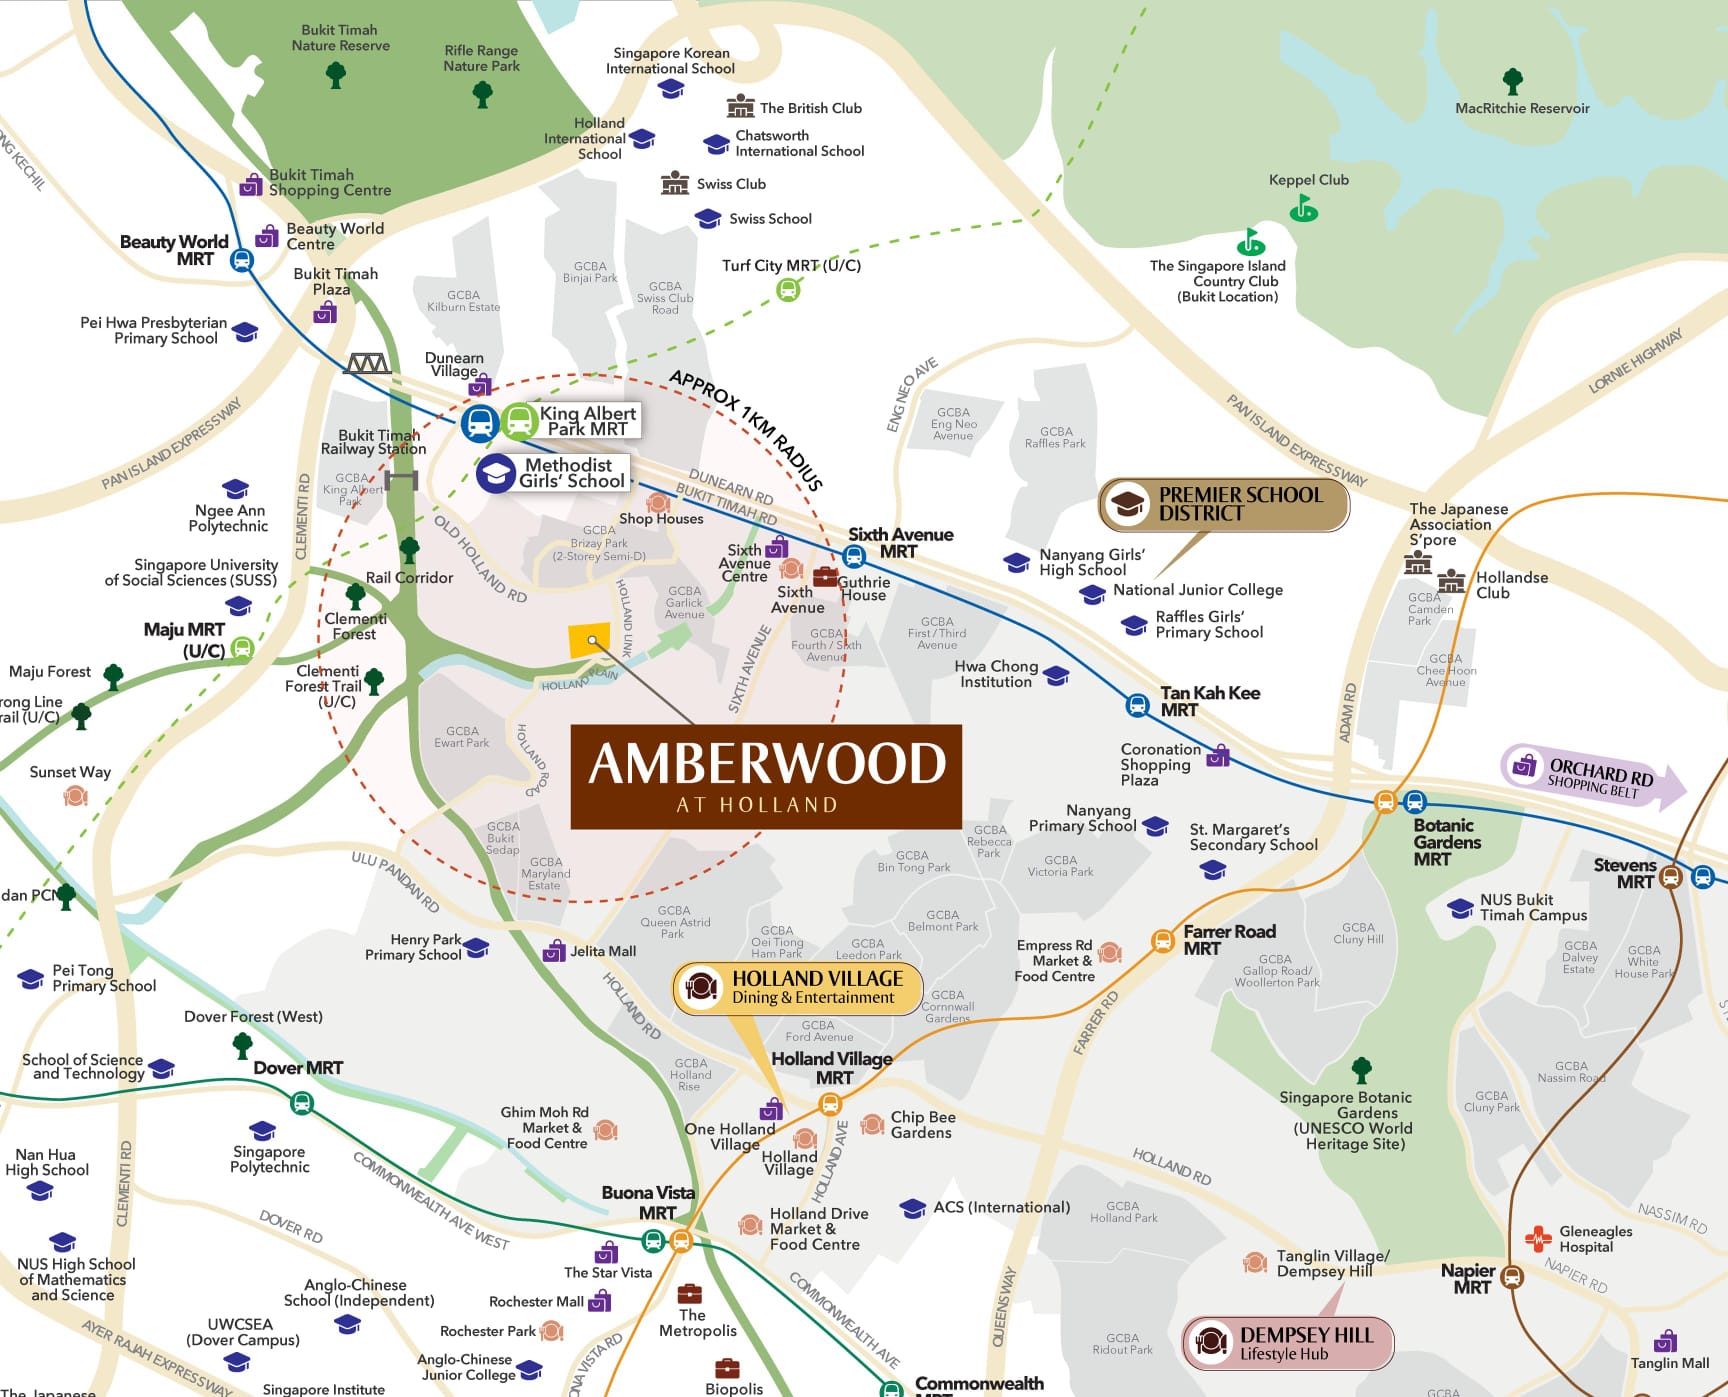
Sim Lian JV (Holland) Pte. Ltd. - Address
30,32,34,36,38,40, 42 ,44, 48, 50,52 Holland Link - District
D10 - Tanglin / Holland - Tenure
99 Years - No. Of Units
212 - Expected Date Of TOP
29/06/2030
Facilities
Lower Deck
1. Arrival Plaza
2. Function Studio
3. Explorers’ Studio
4. Water Terrace
5. Discovery Pool (Approx. 65 sqm, 0.5m Depth)
6. Fitness Studio
7. Day Lounges
8. Lakeside Pool (Approx. 200 sqm, 0.9m Depth)
9. Hydro Pool (Approx. 20 sqm, 0.9m Depth)
10. Bubble Pool (Approx. 30 sqm, 0.3m Depth)
11. Water Cove
12. Thermal Bath (Approx. 8 sqm, 0.9m Depth)
13. Outdoor Bath (Approx. 8 sqm, 0.9m Depth)
14. Red Light Wellness
15. Restroom
16. Courtyard
17. Lawn
18. Gourmet Pavilion
19. Rain Shower Nook
Upper Deck
20. 50m Hilltop Lap Pool (Approx. 390 sqm, 1.2m Depth)
21. Pool Deck
22. Rain Shower Cove
23. Outdoor Deck
24. Culinary Pavilion
25. Family Deck
26. Play Wood
27. Family Lawn
28. Evergreen Lawn
Ancillary
A. Genset (B1)
B. Bin Centre (B1)
C. Substation (B1)
D. Guardhouse
E. Management Office (Lower Deck)
F. Ventilation Shaft
G. Water Tank (Roof)
H. Bicycle Park
I. Early Childhood Development Centre (ECDC) with Outdoor Play
J. Bulk Meter
K. Side Gate
Unit Distribution
| Type | Area(Sqft/Sqm) (low) | Area(Sqft/Sqm) (high) | Units |
|---|---|---|---|
| 3 Bedroom | 872 | 872 | 8 |
| 3 Bedroom Flexi | 958 | 958 | 18 |
| 3 Bedroom Premium | 893 | 893 | 30 |
| 3 Bedroom Study | 980 | 980 | 18 |
| 4 Bedroom | 1,076 | 1,087 | 24 |
| 4 Bedroom Flexi | 1,141 | 1,141 | 18 |
| 4 Bedroom Luxe | 1,313 | 1,313 | 8 |
| 4 Bedroom Premium | 1,227 | 1,259 | 24 |
| 5 Bedroom Luxe | 1,496 | 1,572 | 40 |
| 5 Bedroom Premium | 1,335 | 1,335 | 24 |
Amberwood At Holland 昂宝苑
Address
30,32,34,36,38,40, 42 ,44, 48, 50,52 Holland Link
District
D10 - Tanglin / Holland
Book an appoinment
We will get back to you ASAP.